Our Products
Curated plans.
The system built in.
Explore a spec-home overview and two conceptual home plans. Final design, scope, pricing, schedule, and construction documents depend on the site and signed agreement.
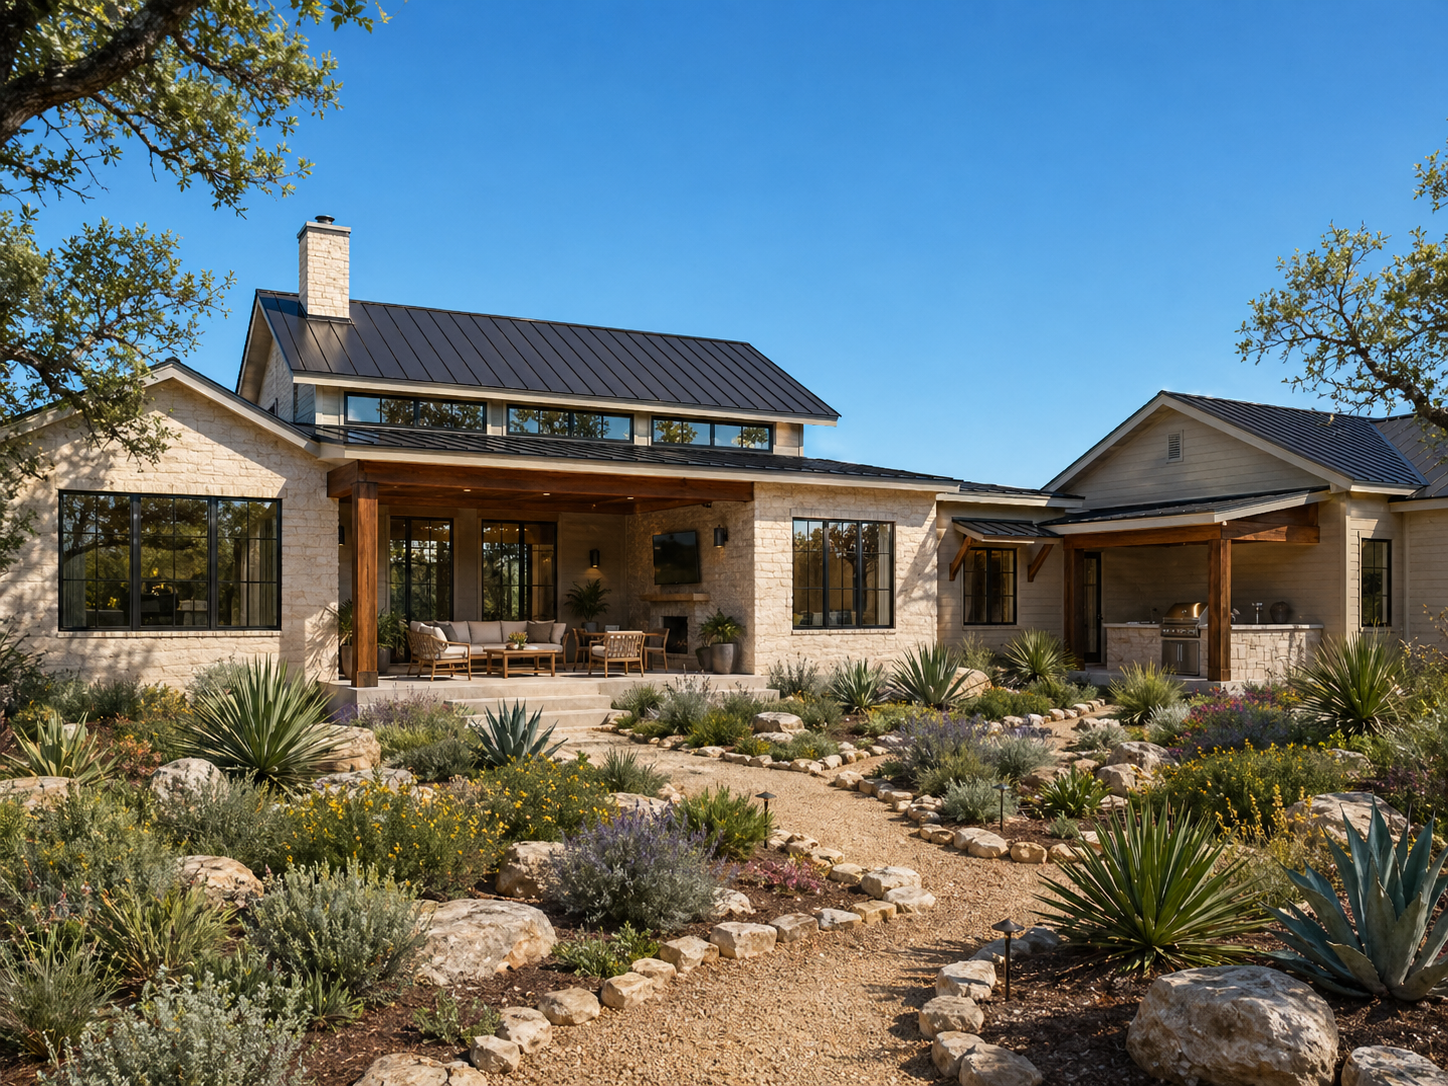 Conceptual rendering
Spec Home · Johnson City, TX
The 464 Ranch, Lot 5
The 464 Ranch, Lot 5 is a ClearBuild Texas spec-home project in Johnson City. Project information is limited to details approved for public sharing.
Final specifications and project scope depend on current project records and the applicable written agreement.
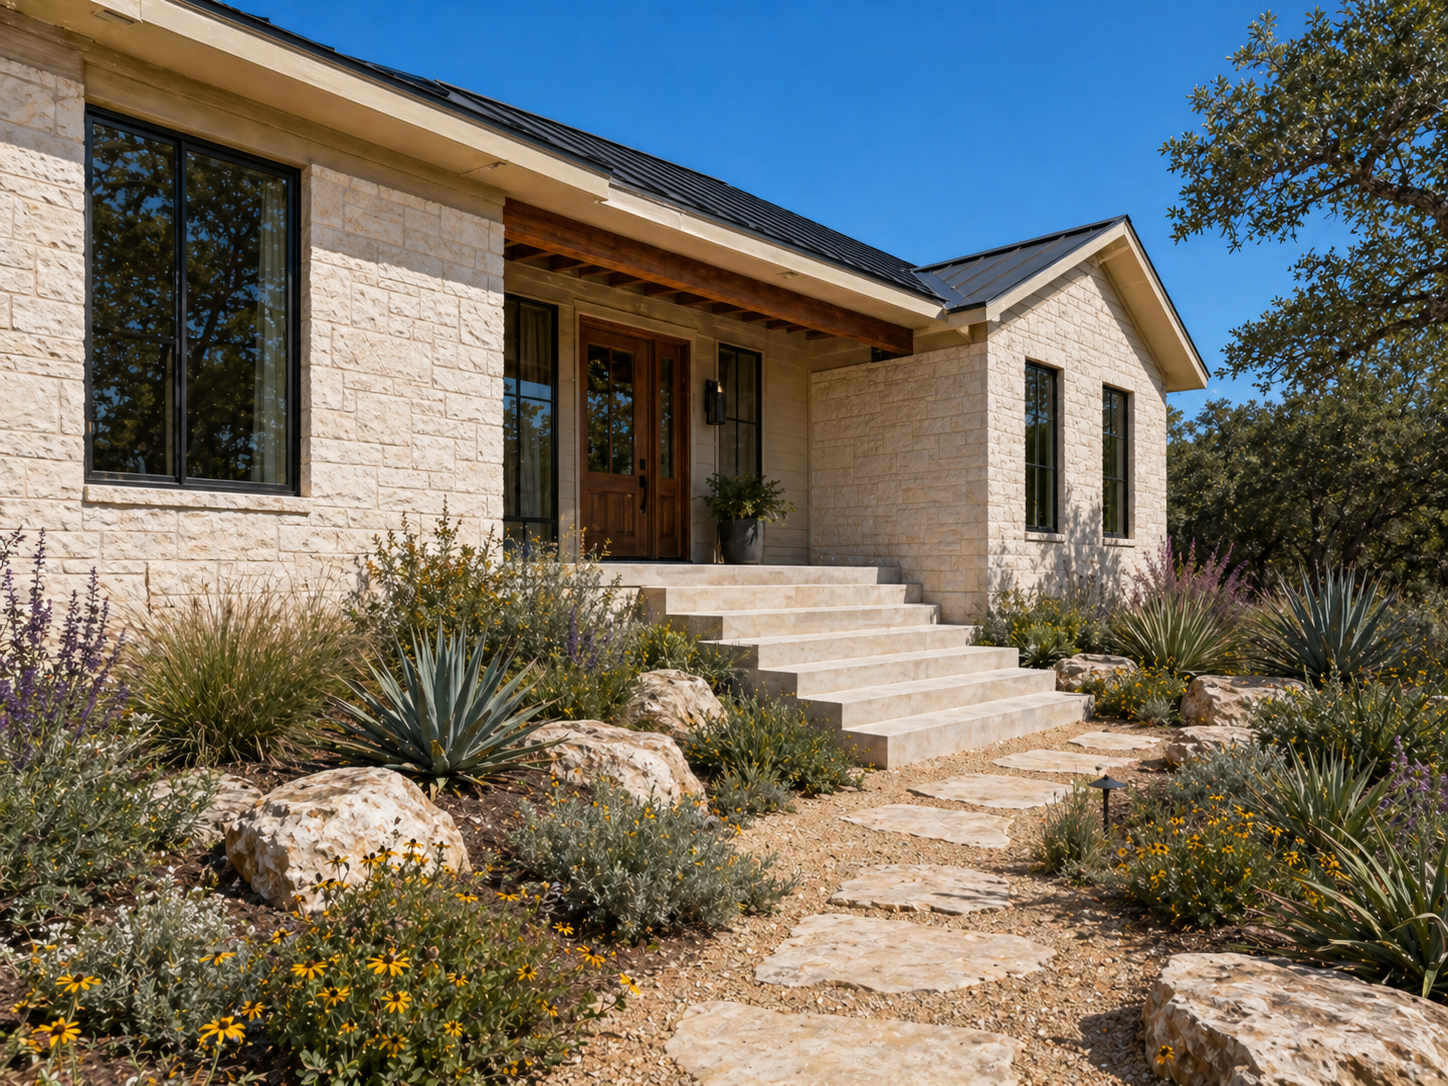
Conceptual rendering. Not a current construction photo.
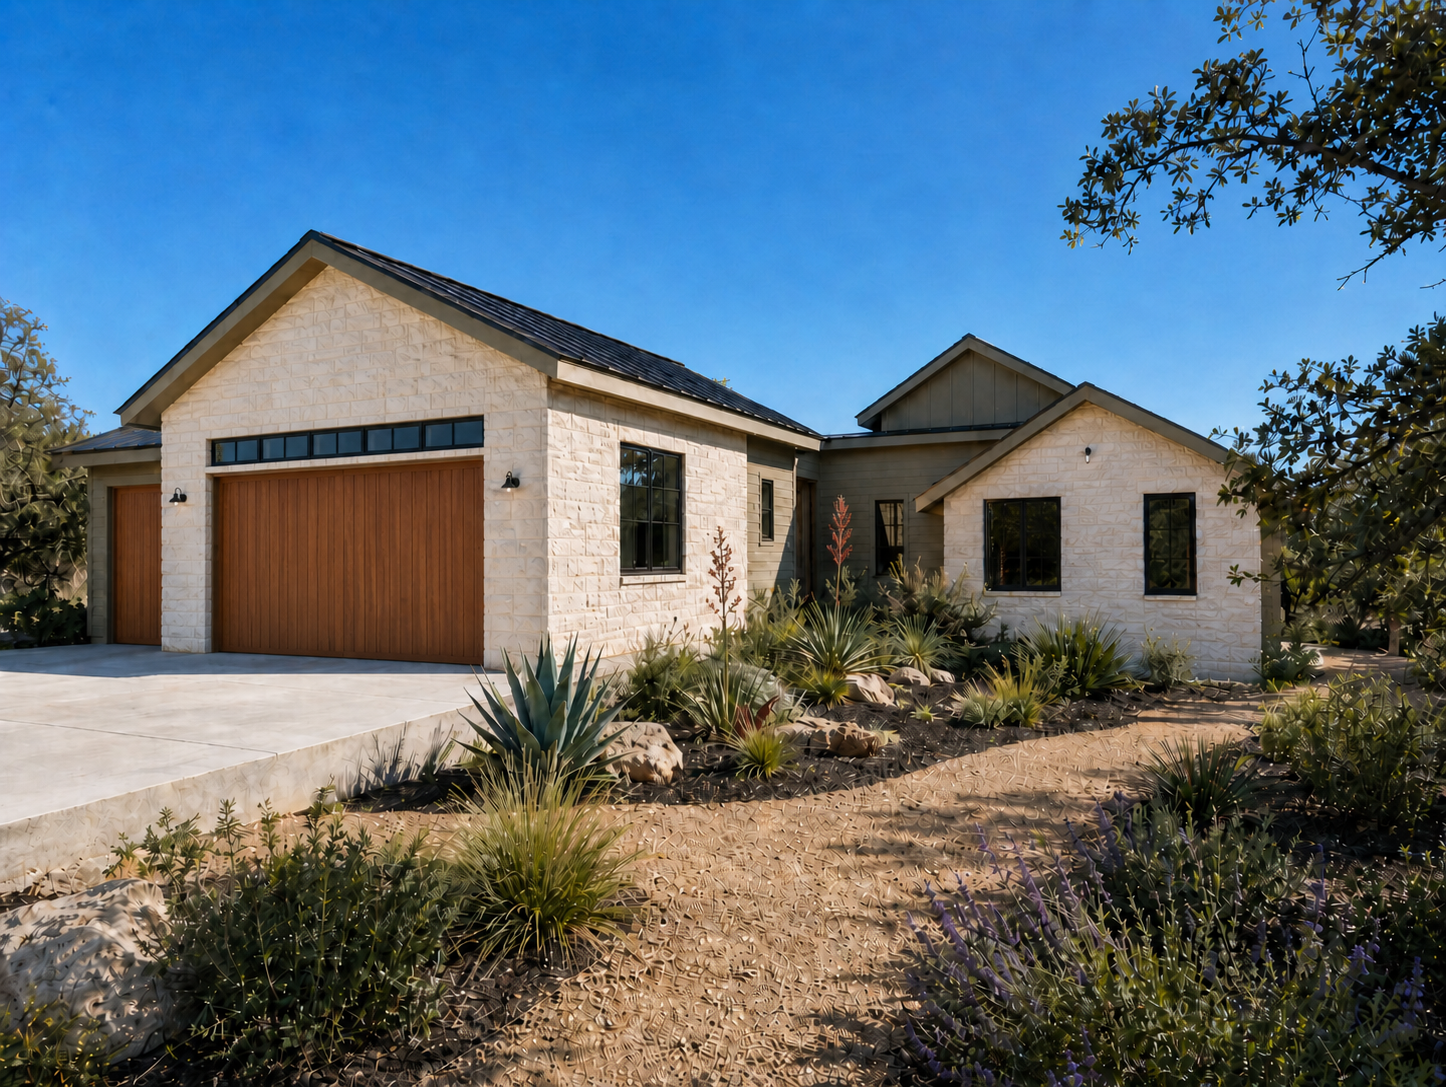
Conceptual rendering. Not a current construction photo.
Build on Your Lot
Your land.
Our most refined plans.
These conceptual plans are starting points for site-specific design. Final layouts, dimensions, pricing, and construction documents depend on the property and project scope.
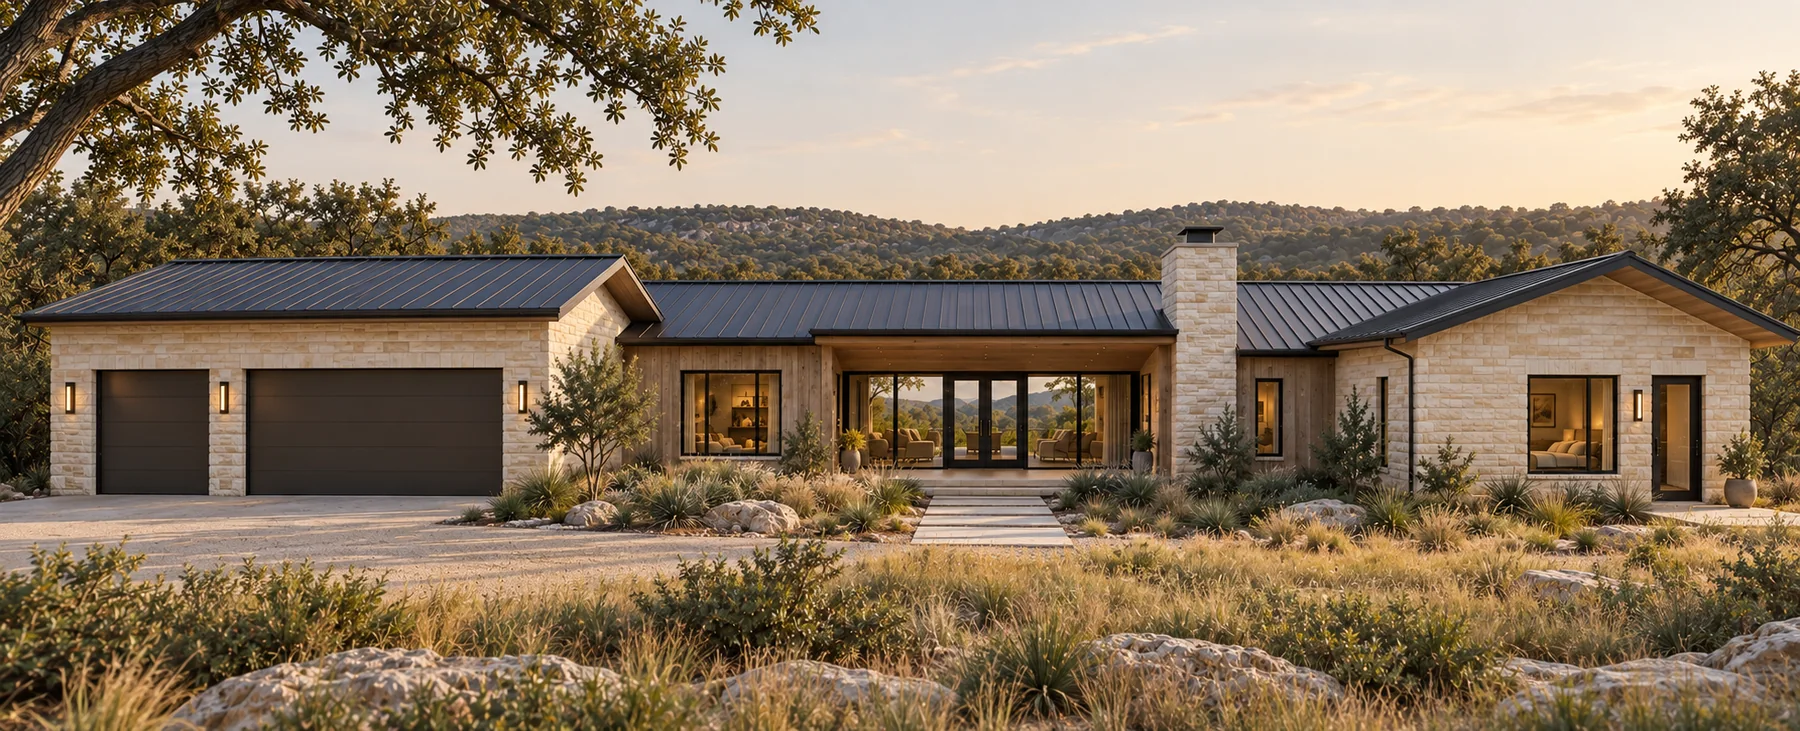
Build on Your Lot
The Bluestem
Hill Country Modern Ranch
A single-story Hill Country plan with a limestone base, standing-seam roof, and broad glazing across the great room. The concept includes a covered veranda, an outdoor kitchen, and a pool-ready setting. Final details depend on site adaptation and sealed construction documents.
- -Native limestone base + cedar ceiling veranda
- -Floor-to-ceiling glass great room wall
- -Integrated outdoor kitchen & dining
- -Infinity-edge pool with Hill Country views
- -3-car garage with golf cart and EV bay
- -Primary suite with private veranda access and its own outdoor fireplace
- -Detached guest casita with private entry and kitchenette
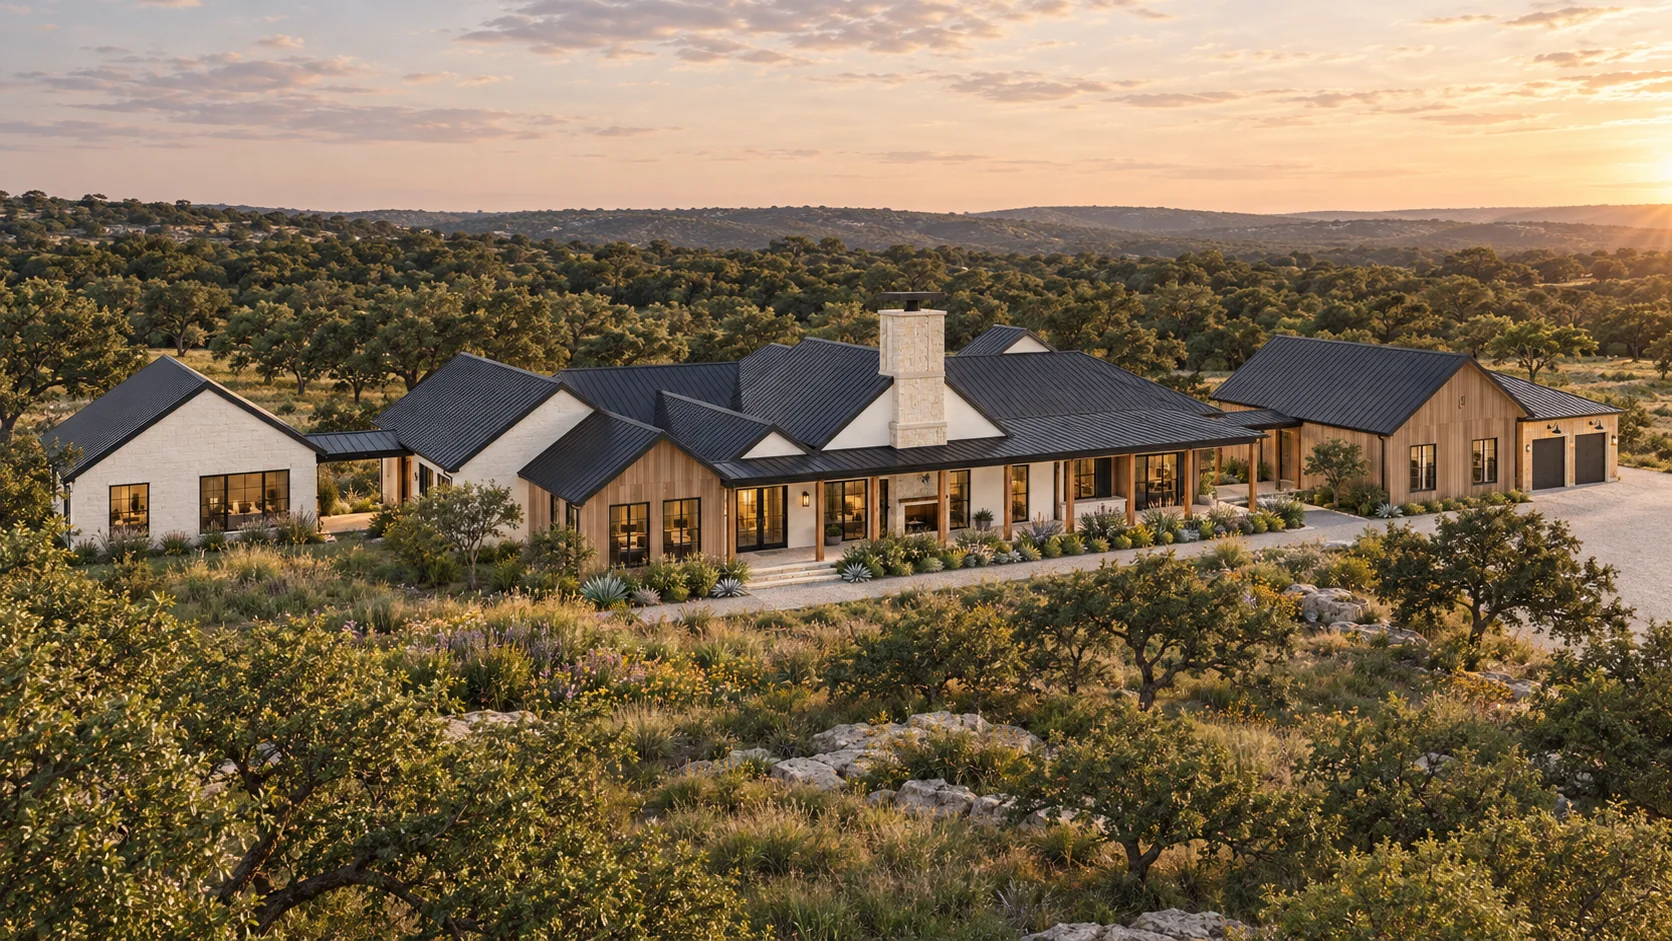
Build on Your Lot
The Mesquite
Modern Hill Country Farmhouse
A Hill Country farmhouse concept with a main residence and detached casita. Its plan includes a private guest entry, a wraparound porch, and a covered outdoor living area. Final details depend on site adaptation and sealed construction documents.
- -Main house plus detached 900 sq ft casita
- -Covered breezeway connecting structures
- -Wraparound porch with bead-board ceiling
- -Office off the foyer, so clients never walk through the house
- -Show kitchen with hidden scullery and walk-in pantry
- -18-foot covered outdoor living with outdoor kitchen, pool-ready
Additional plan concepts are held until their source plans and specifications are verified.
Start Here
Ready to build
on your land?
Tell us about your property and priorities. We can discuss conceptual plans, potential scope, and project terms based on the site and applicable agreement.