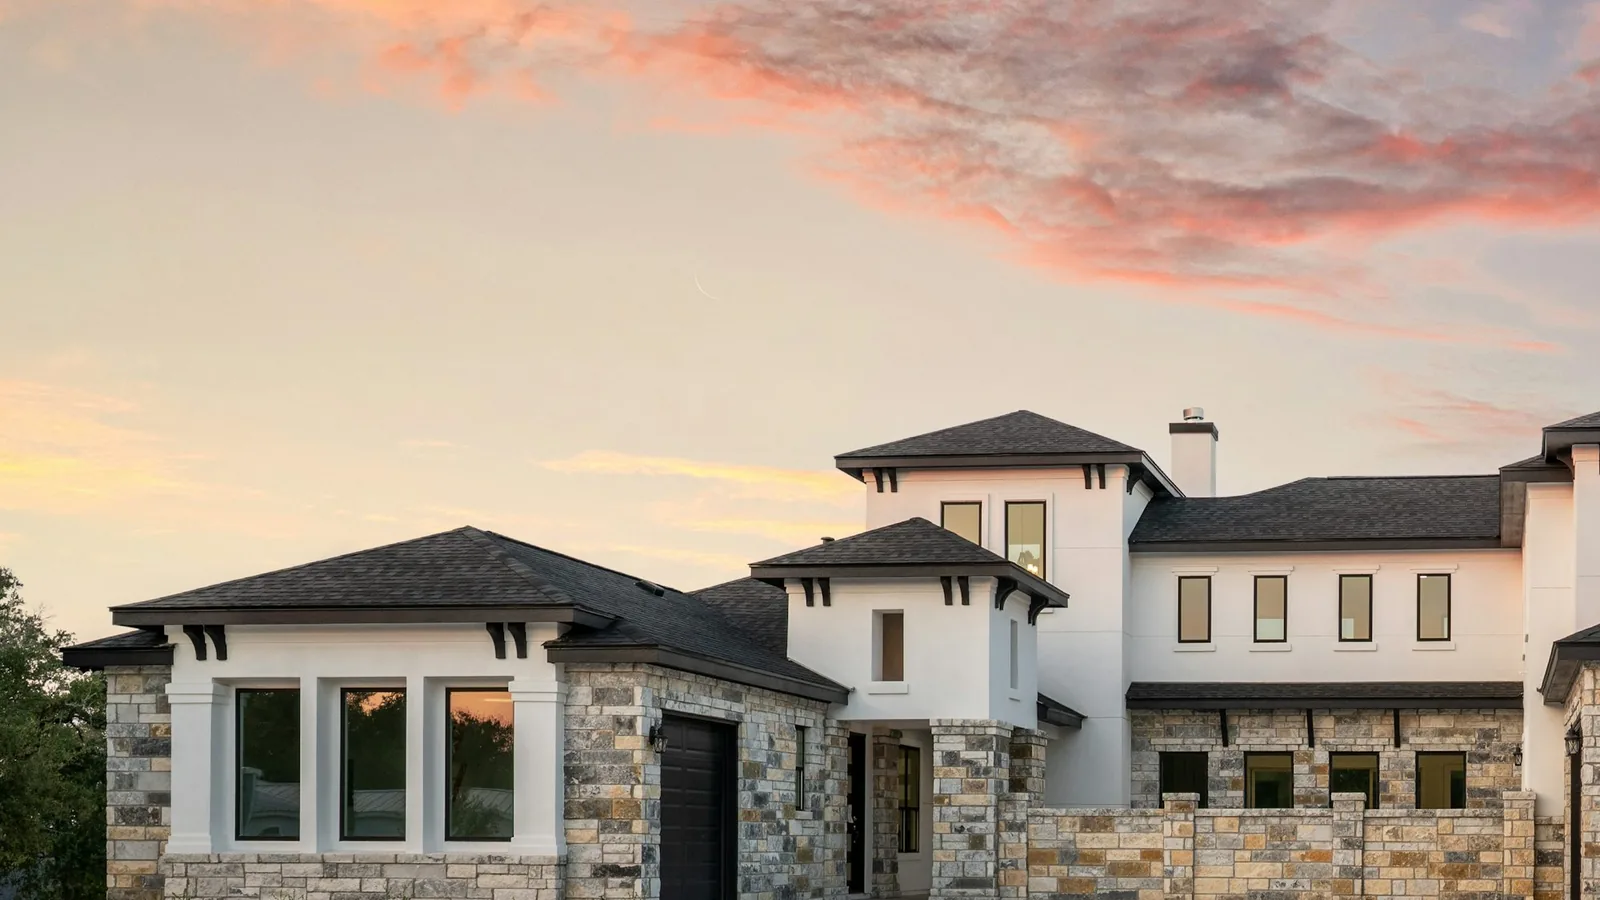
 Illustrative stock photo
How We Build
The system that
guides each phase.
A process built around clarity,
documented from the start.
ClearBuild Texas organizes each project around clear decisions, documented scope, and a defined communication path. The process is adapted to the property, plans, contract, and project team.
Pre-construction planning, project tools, and trade coordination are intended to help clients understand decisions as work progresses. Specific services depend on the signed agreement.
What We Build
A single system.
Four ways to put it to work.
Each engagement is defined by its project scope and agreement. These service descriptions outline common paths, not guaranteed terms or outcomes on every property.
Custom Homes
Custom-home scope shaped by your property, design priorities, and written agreement.
Spec Homes & Investment
Spec homes and select investment opportunities. Project details and terms require project-specific review.
Remodels & Additions
Residential renovations and additions, scoped to the existing home and the work requested.
Ranch & Land Development
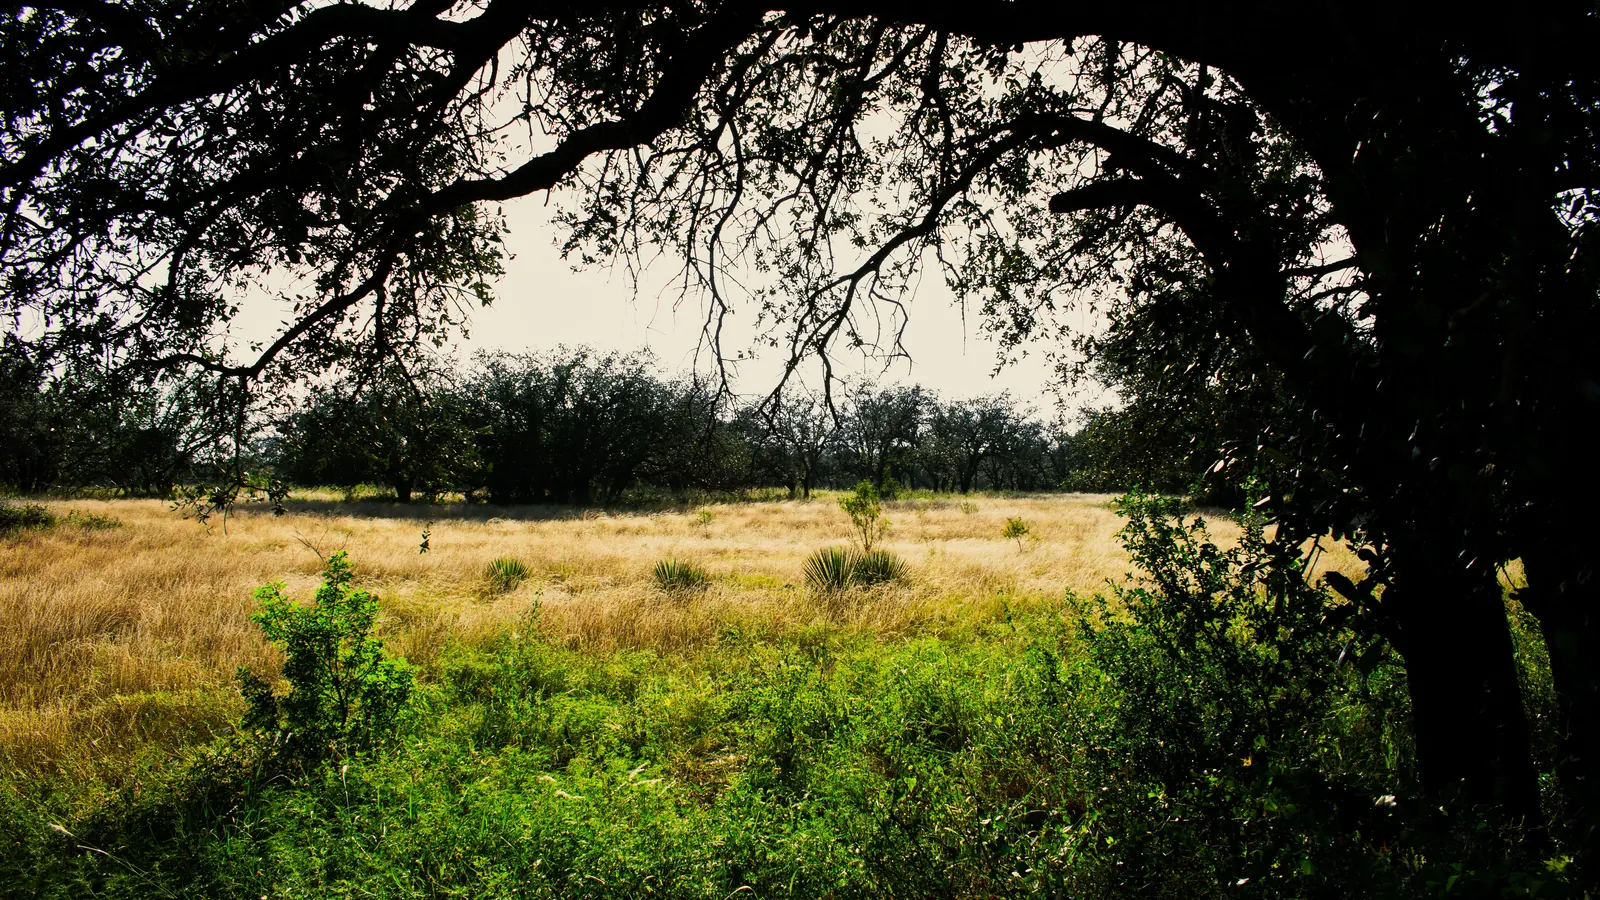
Rural property planning may include access, utilities, building pads, and site-readiness coordination, subject to local conditions and project scope.
Outdoor Living with a Home Build
Outdoor kitchens, pavilions, and covered spaces may be included in a ClearBuild primary-residence project when they are within the signed scope.
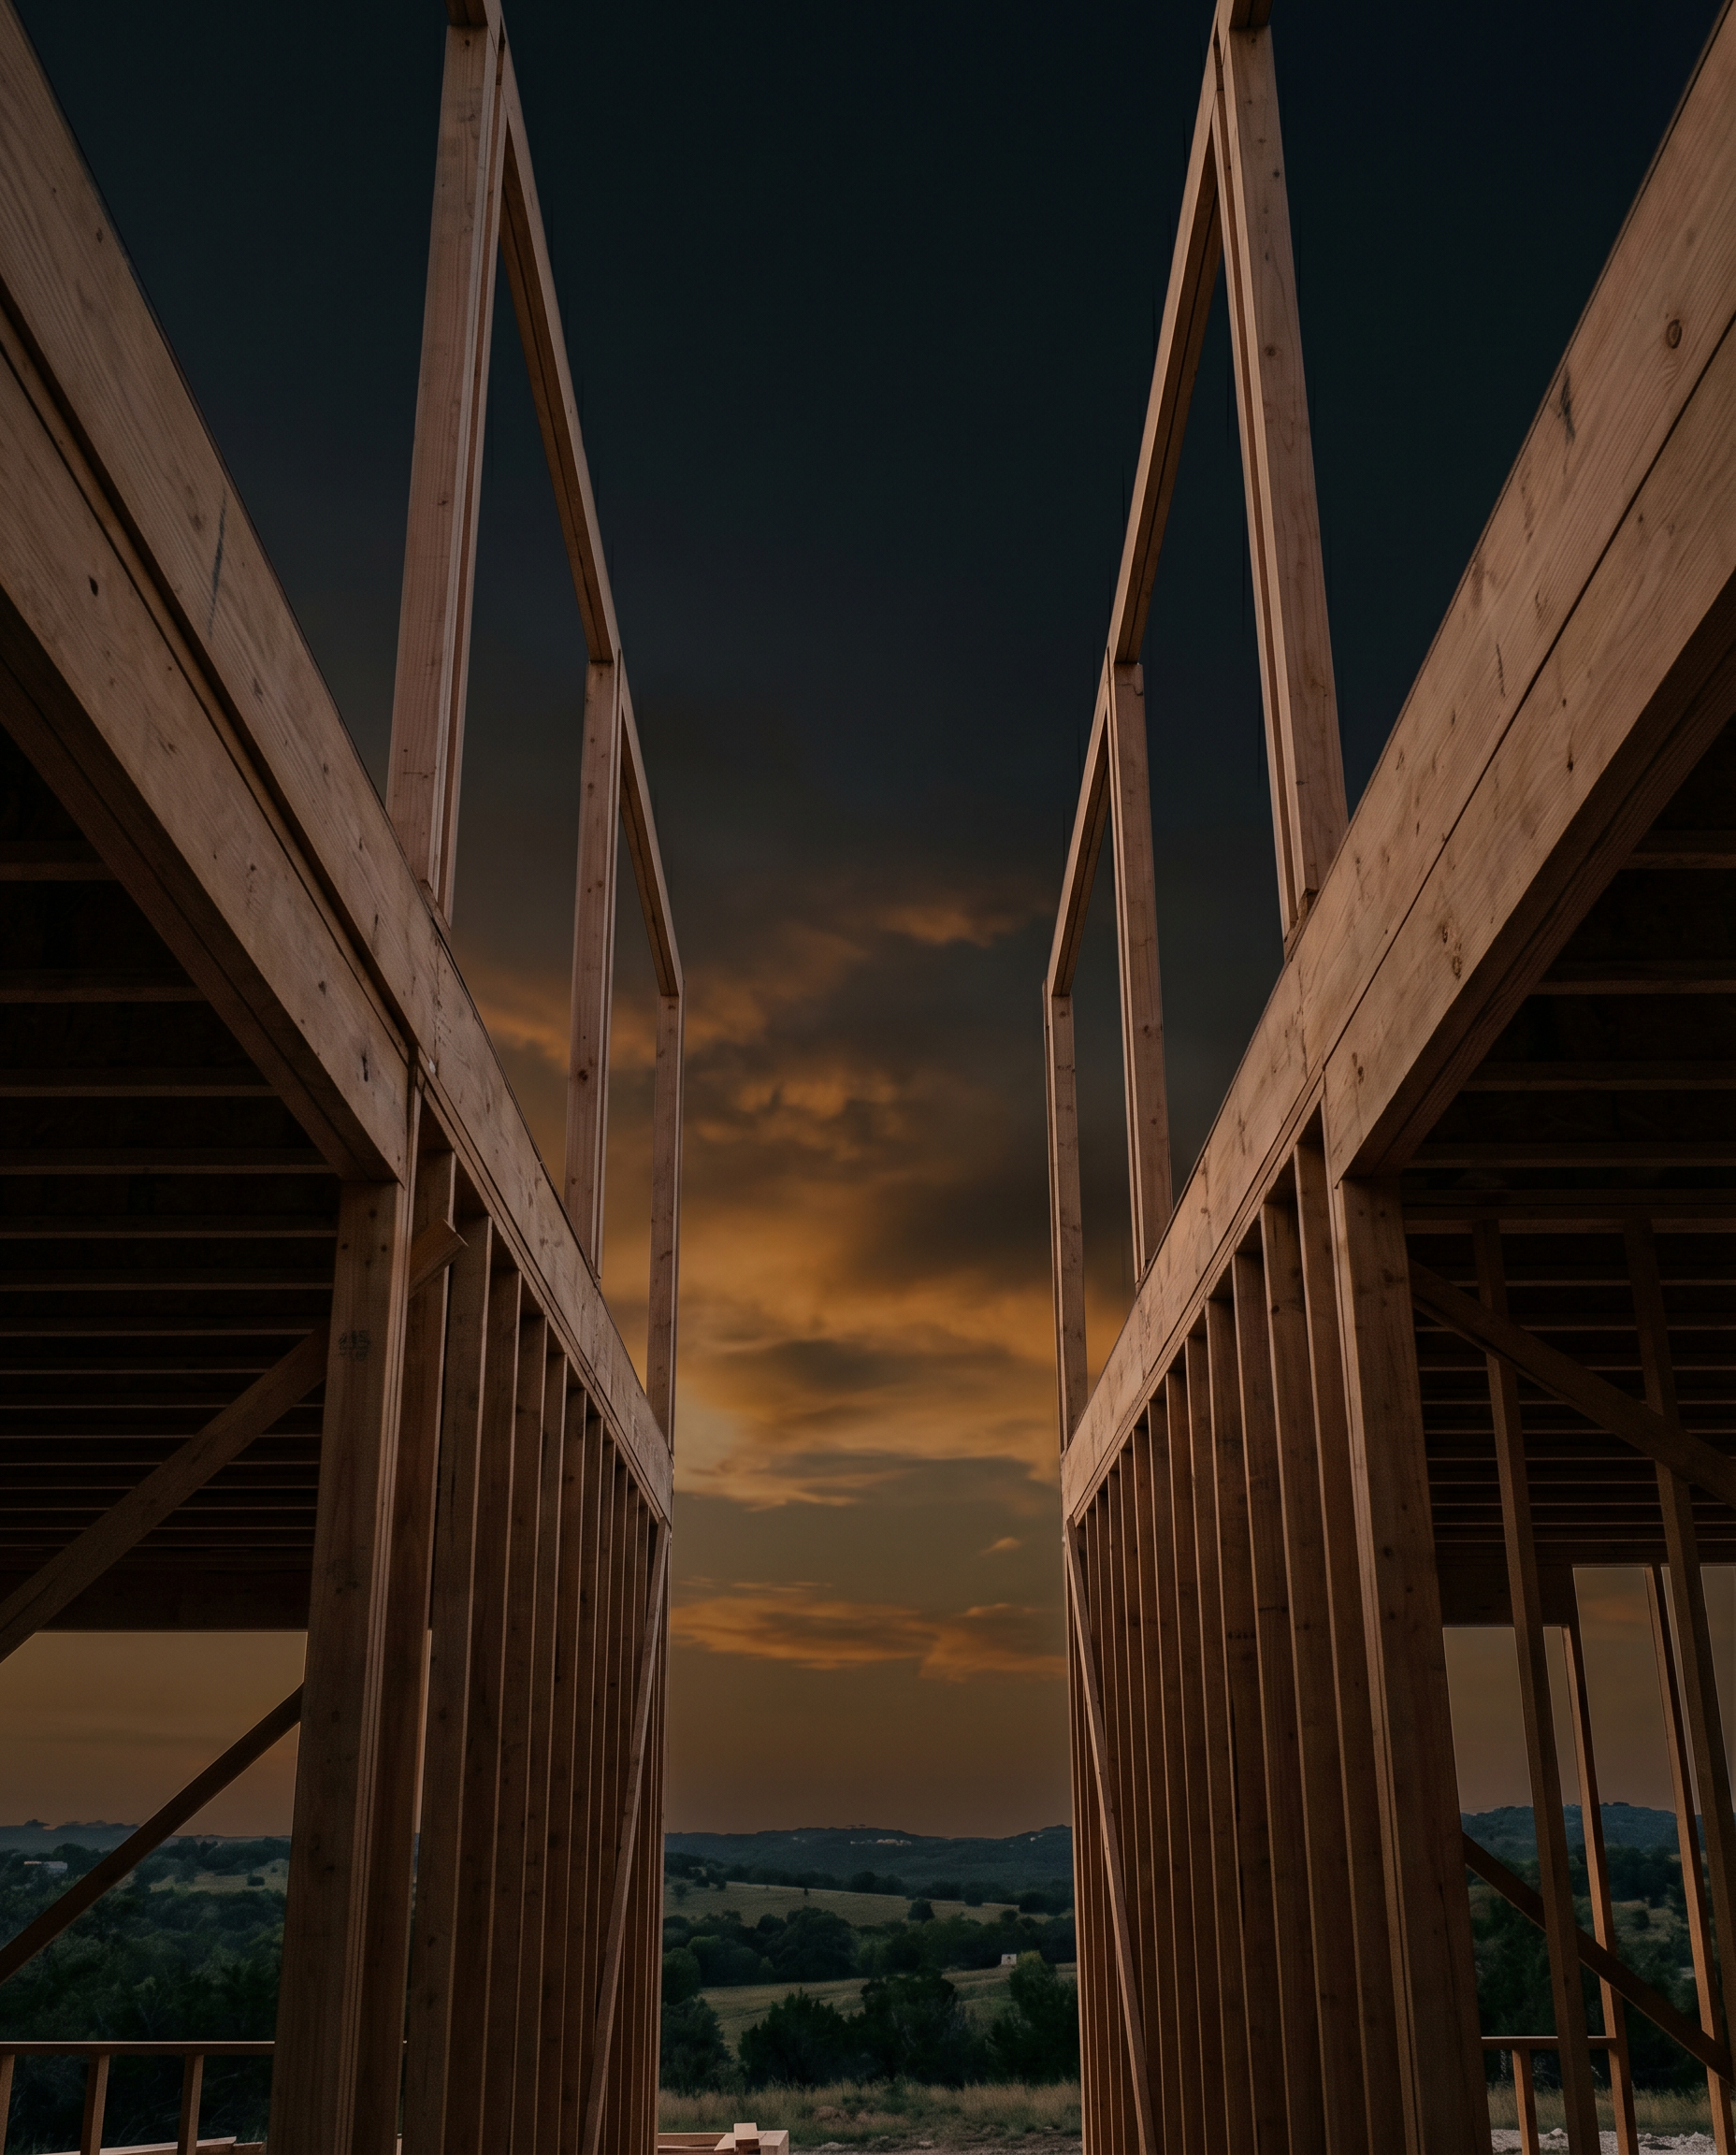
Process at a Glance
From first conversation to project closeout.
The phase ranges shown are indicative planning ranges from the current process outline, not guaranteed durations. Actual timing, scope, financial commitments, and tools vary by project and written agreement.
Sequence only. Phase duration and order may vary by project. Site conditions, design, permitting, materials, weather, and trade-partner availability can affect timing.
Renovations & additions: Renovation and addition scope depends on the existing home, requested work, permitting, and site conditions. Discuss a specific property and scope with ClearBuild.
01
Stage 1
Initial DiscussionProject Discovery
Duration · 6–12 weeks
Discuss the property, goals, and potential fit. No project scope or outcome is promised by an initial conversation.
02
Stage 2
Planning Agreement, if applicablePlanning Engagement
Duration · 8–16 weeks
If both sides proceed, planning scope, fees, deliverables, and responsibilities are documented in a written agreement.
03
Stage 3
Planning Agreement, if applicableDesign and Scope
Duration · 6–12 weeks
Plans, selections, scope, and pricing approach are developed as agreed, with open decisions identified for review.
04
Stage 4
Per Signed AgreementApprovals and Mobilization
Duration · 8–14 months
Project requirements, permitting, selections, and mobilization are coordinated according to the agreed scope.
05
Stage 5
Per Signed AgreementConstruction Coordination
Duration · 2–4 weeks
Construction activity is coordinated with the project team and subcontracted trades under the applicable agreement.
06
Stage 6
Per Signed AgreementCloseout and Follow-Up
Duration · Ongoing
Completion, closeout documents, and any post-completion obligations follow the project agreement and applicable requirements.
Phase 03 / Technology
You can see the
system working.
Project tools can make decisions easier to follow. Depending on the project, this may include progress records, planning support, and architect coordination.
Client Portal
When enabled for a project, the portal can provide access to project photos, schedule updates, inspection records, and pending decisions.
AI-Assisted Planning
AI tools may support planning and issue review. Project decisions remain subject to the approved plans, contracts, and professional judgment.
Architect Coordination
A shared coordination process helps the client, architect, and project team work from current information. Response arrangements depend on project scope and agreement.
Digital Project Records
Project records may include approvals, selections, inspection documents, and progress notes, based on the contract and tools used for the project.
Scope of Work
One standard.
Four ways to put it to work.
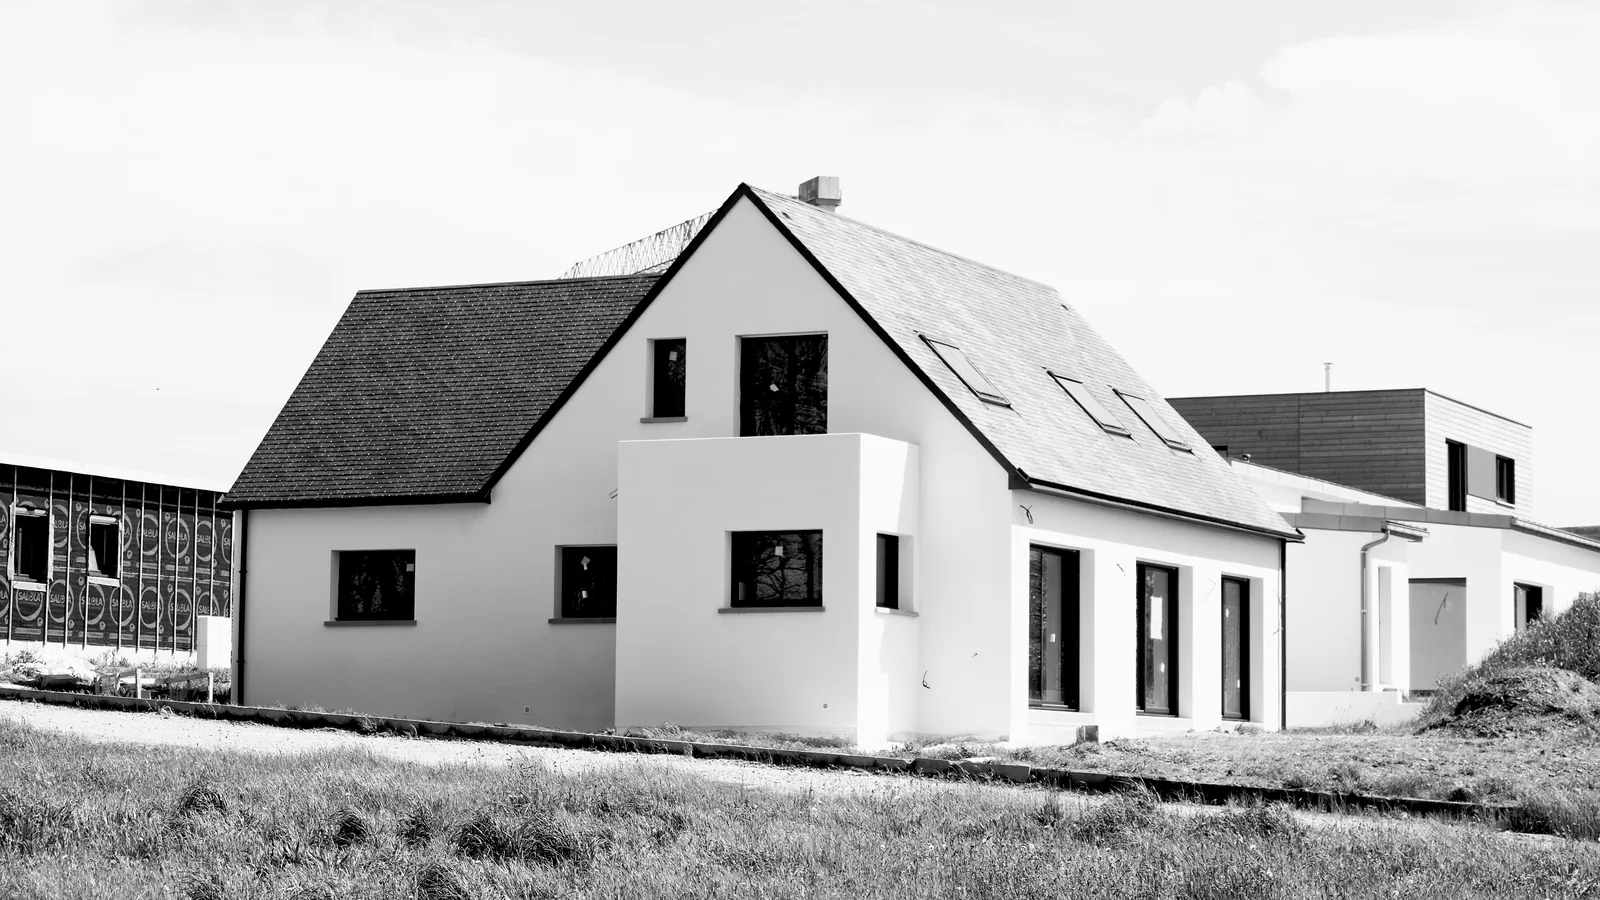
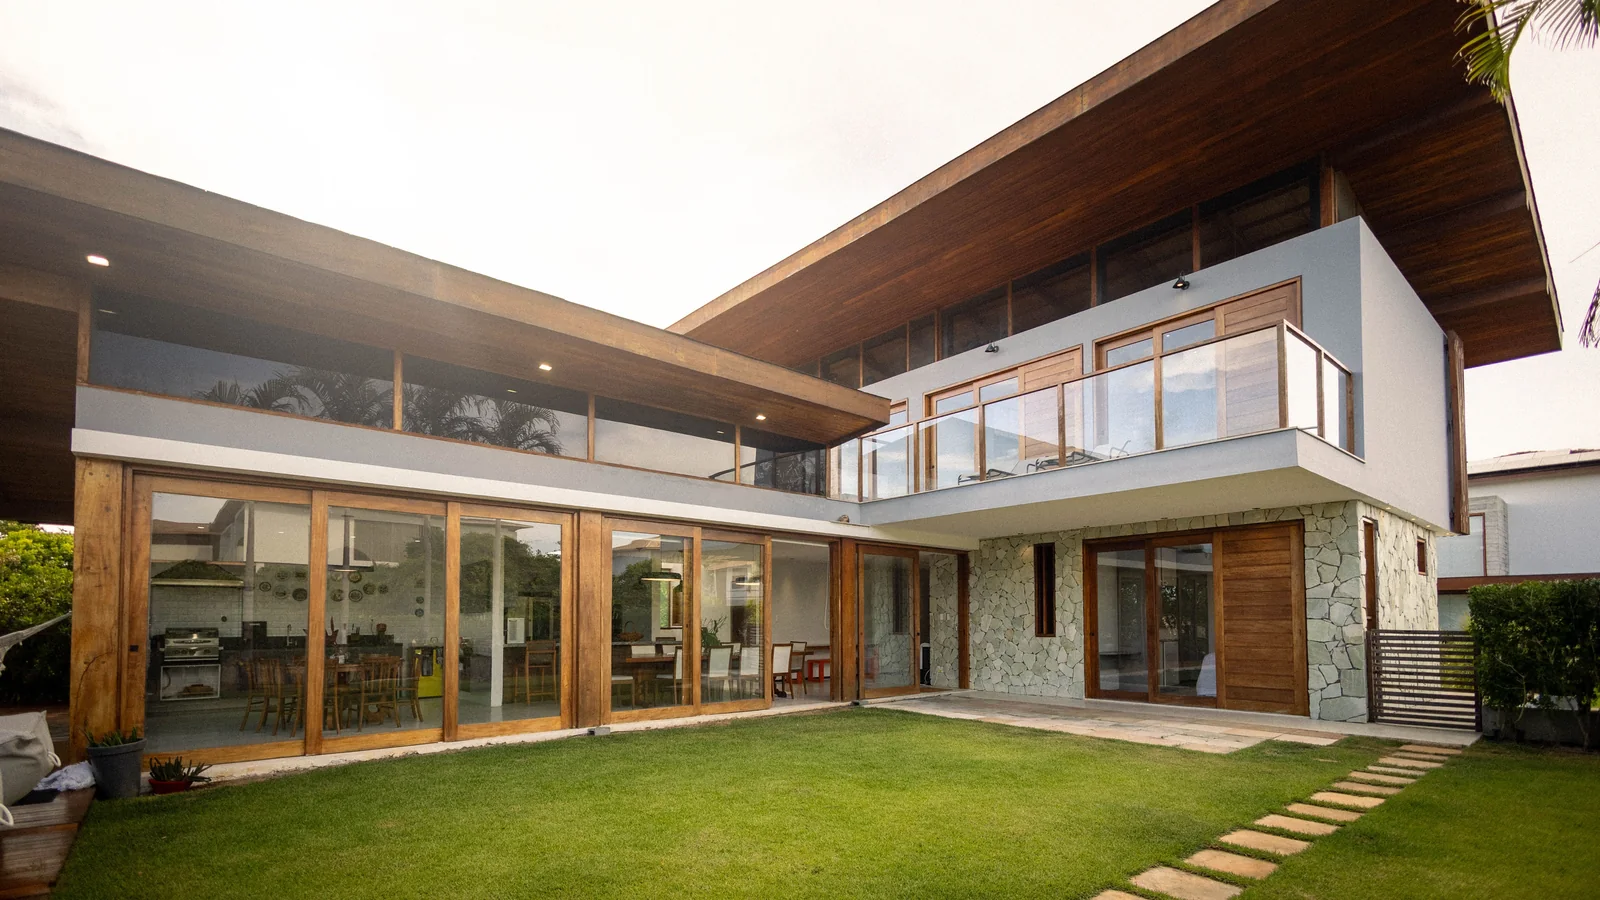
Within a Home Project
Outdoor living, considered with the home.
Outdoor kitchens, pavilions, and covered spaces may be included as part of a ClearBuild primary-residence project when they are within the signed scope.
Ready to see the system
in action?
Let's walk through our process together. Get a clear picture of how a project may be planned and coordinated.